
Hamilton Elite Roofing has replaced roofs in Hamilton, NJ for over 20 years, and our crews also work in Florence, Robbinsville, Hopewell Township and Lumberton. A replacement is the largest roofing decision most owners make, so we start by confirming it is actually needed, and we only quote one once a repair is no longer the honest answer.
When it is, the estimate you receive is broken into separate lines for tear-off, decking, underlayment, flashing, ventilation and gutters. That level of detail lets you lay two bids side by side and see which one left out the ice barrier or planned to reuse the old flashing.
Hamilton’s housing is mostly mid-century, and many of those houses are on their second or third roof. That history shapes how we plan each job, from the number of layers coming off to what we expect to find on the original deck.
Our Step-by-Step Roof Replacement Process
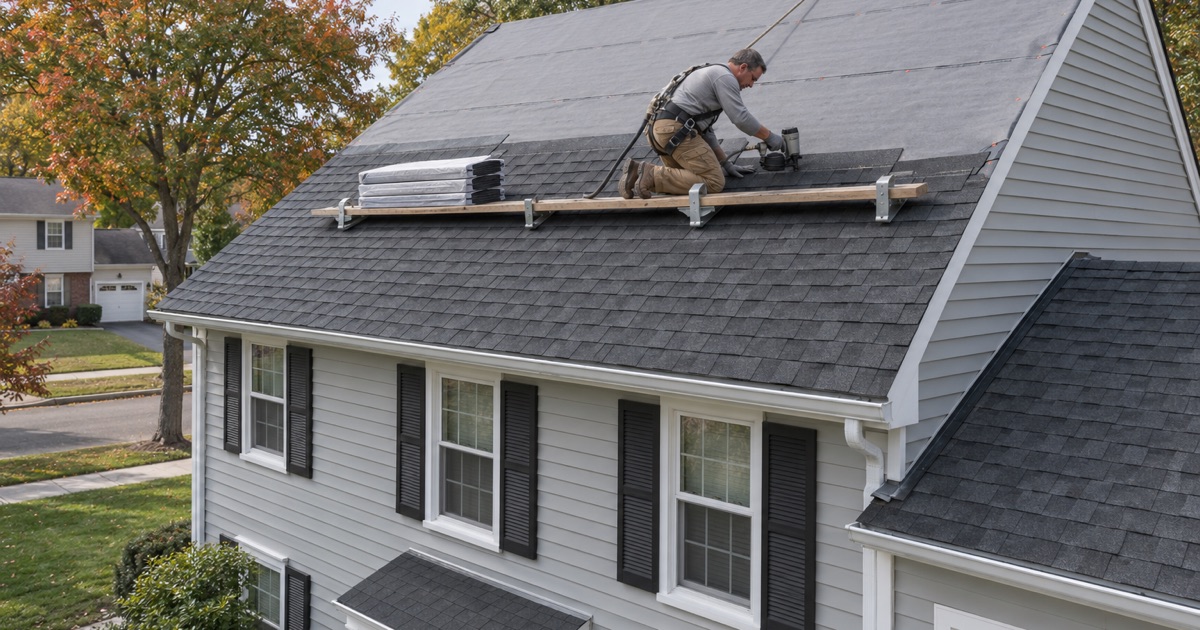
Step 1: Inspection and Written Scope
We inspect the roof and the attic, count the layers, check the decking from below and measure every slope. The written scope lists each part of the work and sets the per-sheet price for any decking replacement before anything is signed, so there is no open-ended line waiting for tear-off day.
Step 2: Site Protection and Tear-Off
Tarps go over plantings, windows and the driveway, and the dumpster is placed where it will not damage the lawn. Under the New Jersey rehabilitation subcode, N.J.A.C. 5:23-6, a roof with two or more existing layers, or one of slate, wood shake or tile, must be stripped to the deck, and we strip single-layer roofs too so the deck can be inspected.
Step 3: Decking and Underlayment
Once the deck is exposed we walk it for soft spots, photograph any damaged sheathing and show it to you before replacing it. We then install drip edge at the eaves and rakes, ASTM D1970 self-adhering ice and water barrier along the eaves and in valleys, and ASTM D8257 synthetic underlayment across the field.
Step 4: New Flashing, Shingles and Ventilation
Step, counter, apron and chimney flashing are replaced with new metal rather than reused. Shingles go on to the manufacturer’s nailing pattern, and the ventilation is corrected so soffit intake and ridge exhaust are balanced by net free area. Pipe boots are replaced at the same time, since an old boot under new shingles is the first thing to leak.
Step 5: Daily Cleanup and Final Walk-Through
At the end of every work day the crew clears the yard and gutters and runs a magnet sweep for roofing nails. On the final day we walk the roof and the property with you, review the photographs taken during the job and hand over the paperwork.
Residential Roof Replacement Details
Mid-Century Houses and Multiple Layers
More than half of Hamilton’s homes were built between 1950 and 1979. On those ranches, capes and split-levels we often find two layers of shingles over plank or early plywood sheathing. The tear-off is heavier and the decking needs closer attention, and the scope reflects that from the start.
Plank sheathing from that era has gaps between boards that modern shingle nailing does not always tolerate, and some decks have been patched more than once. Where the boards are sound we may overlay them with new plywood or OSB; where they are rotted we replace them. Either way, the choice is photographed and explained before the shingles go on.
Shingle Choices and Ratings
Architectural shingles such as GAF Timberline HDZ, Owens Corning Duration and CertainTeed Landmark cover most of the houses we replace. For owners concerned about wind or hail, shingles rated to ASTM D3161 Class F or ASTM D7158 Class H for wind and UL 2218 Class 4 for impact are options, and most standard asphalt shingles carry an ASTM E108 / UL 790 Class A fire rating.
Color deserves as much thought as the rating. A roof is a large share of what you see from the street, and it has to sit well with brick, siding, trim and the age of the house. We bring full-size samples to the property so you can see them against your own walls in daylight, not on a small swatch under store lighting.
Solar Panels and Roof Replacement
Panels must come off before the shingles beneath them can be replaced. We coordinate removal and reinstallation with the solar installer and put both dates in the schedule, so nobody discovers the panels on the first morning and the system is back in service as quickly as possible.
The area under the panels also deserves a close look. Racking mounts are flashed through the shingles, and a mount that was sealed with caulk alone may already be leaking. Replacing the roof is the right moment to have those penetrations flashed properly, and we plan the work so the reinstall crew finds a clean, marked layout waiting for them.
Townhouses, Twins and 55+ Communities
On attached homes we plan the tie-in to the neighbor’s roof at the shared wall so the joint stays watertight, and we keep the neighbors informed before the crew arrives. In 55+ and townhouse communities we read the association documents first to confirm whether the roof is yours or the community’s to replace.
Commercial and Low-Slope Roof Replacement
Flat Roof Systems
Flat and low-slope roofs on garages, porches, storefronts and mixed-use buildings are replaced with membranes. We install torch-down SBS or APP modified bitumen, EPDM rubber and TPO single-ply, choosing the system to suit the deck, drainage, rooftop equipment and how the building is used.
Working Around Tenants and Businesses
Replacing a roof over occupied apartments or an open storefront means scheduling sections so the building is never left open overnight. We plan the sequence with the owner, protect rooftop units and entrances, and leave each section watertight before the crew leaves for the day.
Attached and Multifamily Buildings
The New Jersey ordinary-maintenance rule that exempts roof covering replacement from a permit applies to detached one- and two-family houses. Townhouse rows, apartment buildings and commercial properties fall outside it, so we confirm permit and inspection requirements with the township construction office before the job is scheduled.
Before You Sign a Roof Replacement Contract
Comparing Estimates Line by Line
Two roof bids can differ by a wide margin for reasons neither contractor explains. Ask each one to separate tear-off, decking, underlayment, flashing, ventilation and gutters. If one bid reuses existing flashing, skips ice and water barrier at the eaves or leaves the ventilation as it is, the lower price is explained, and so is the roof that fails sooner.
Registration and Insurance
New Jersey requires home improvement contractors to register under the Contractors’ Business Registration Act, and Pennsylvania requires registration under HICPA. Ask any roofer for the registration number and proof of insurance, and check them before you sign. A roofing crew working at height also has to follow OSHA fall protection rules from 6 feet, which is worth asking about too.
Paying for a New Roof
What Moves the Price
Roof size and pitch, the number of layers coming off, decking condition, the shingle line, flashing details at chimneys and skylights, ventilation corrections and gutter work all move the cost. Because each of those has its own line in our scope, you can see exactly why one roof costs more than another.
Contracts, Cancellation and Sales Tax
Our contracts follow the home improvement rules of the state the house is in, New Jersey or Pennsylvania, including the three-business-day cancellation notice. In New Jersey a full replacement is generally a capital improvement documented on Form ST-8, and our paperwork records it that way.
Selling Soon After a Replacement
If the house is going on the market, keep the contract, the photographs and the manufacturer’s warranty paperwork together. We provide a written roof condition report on request, which a seller can hand to the buyer’s inspector to show the age, materials and installation details of the new roof rather than leaving it to a guess.
- 20+ Years on the Roof
- Free Written Estimates
- NJ and PA Contracts